
More about SIPs
Challenges of early adoption

Recently the ABC TV show Grand Designs featured an architect couple who used SIPs (Structural Integrated Panels) to build their family home in Melbourne. The show didn’t focus on the Passivehaus aspects of building with SIPs, but it did uncover a few hitches in the process.
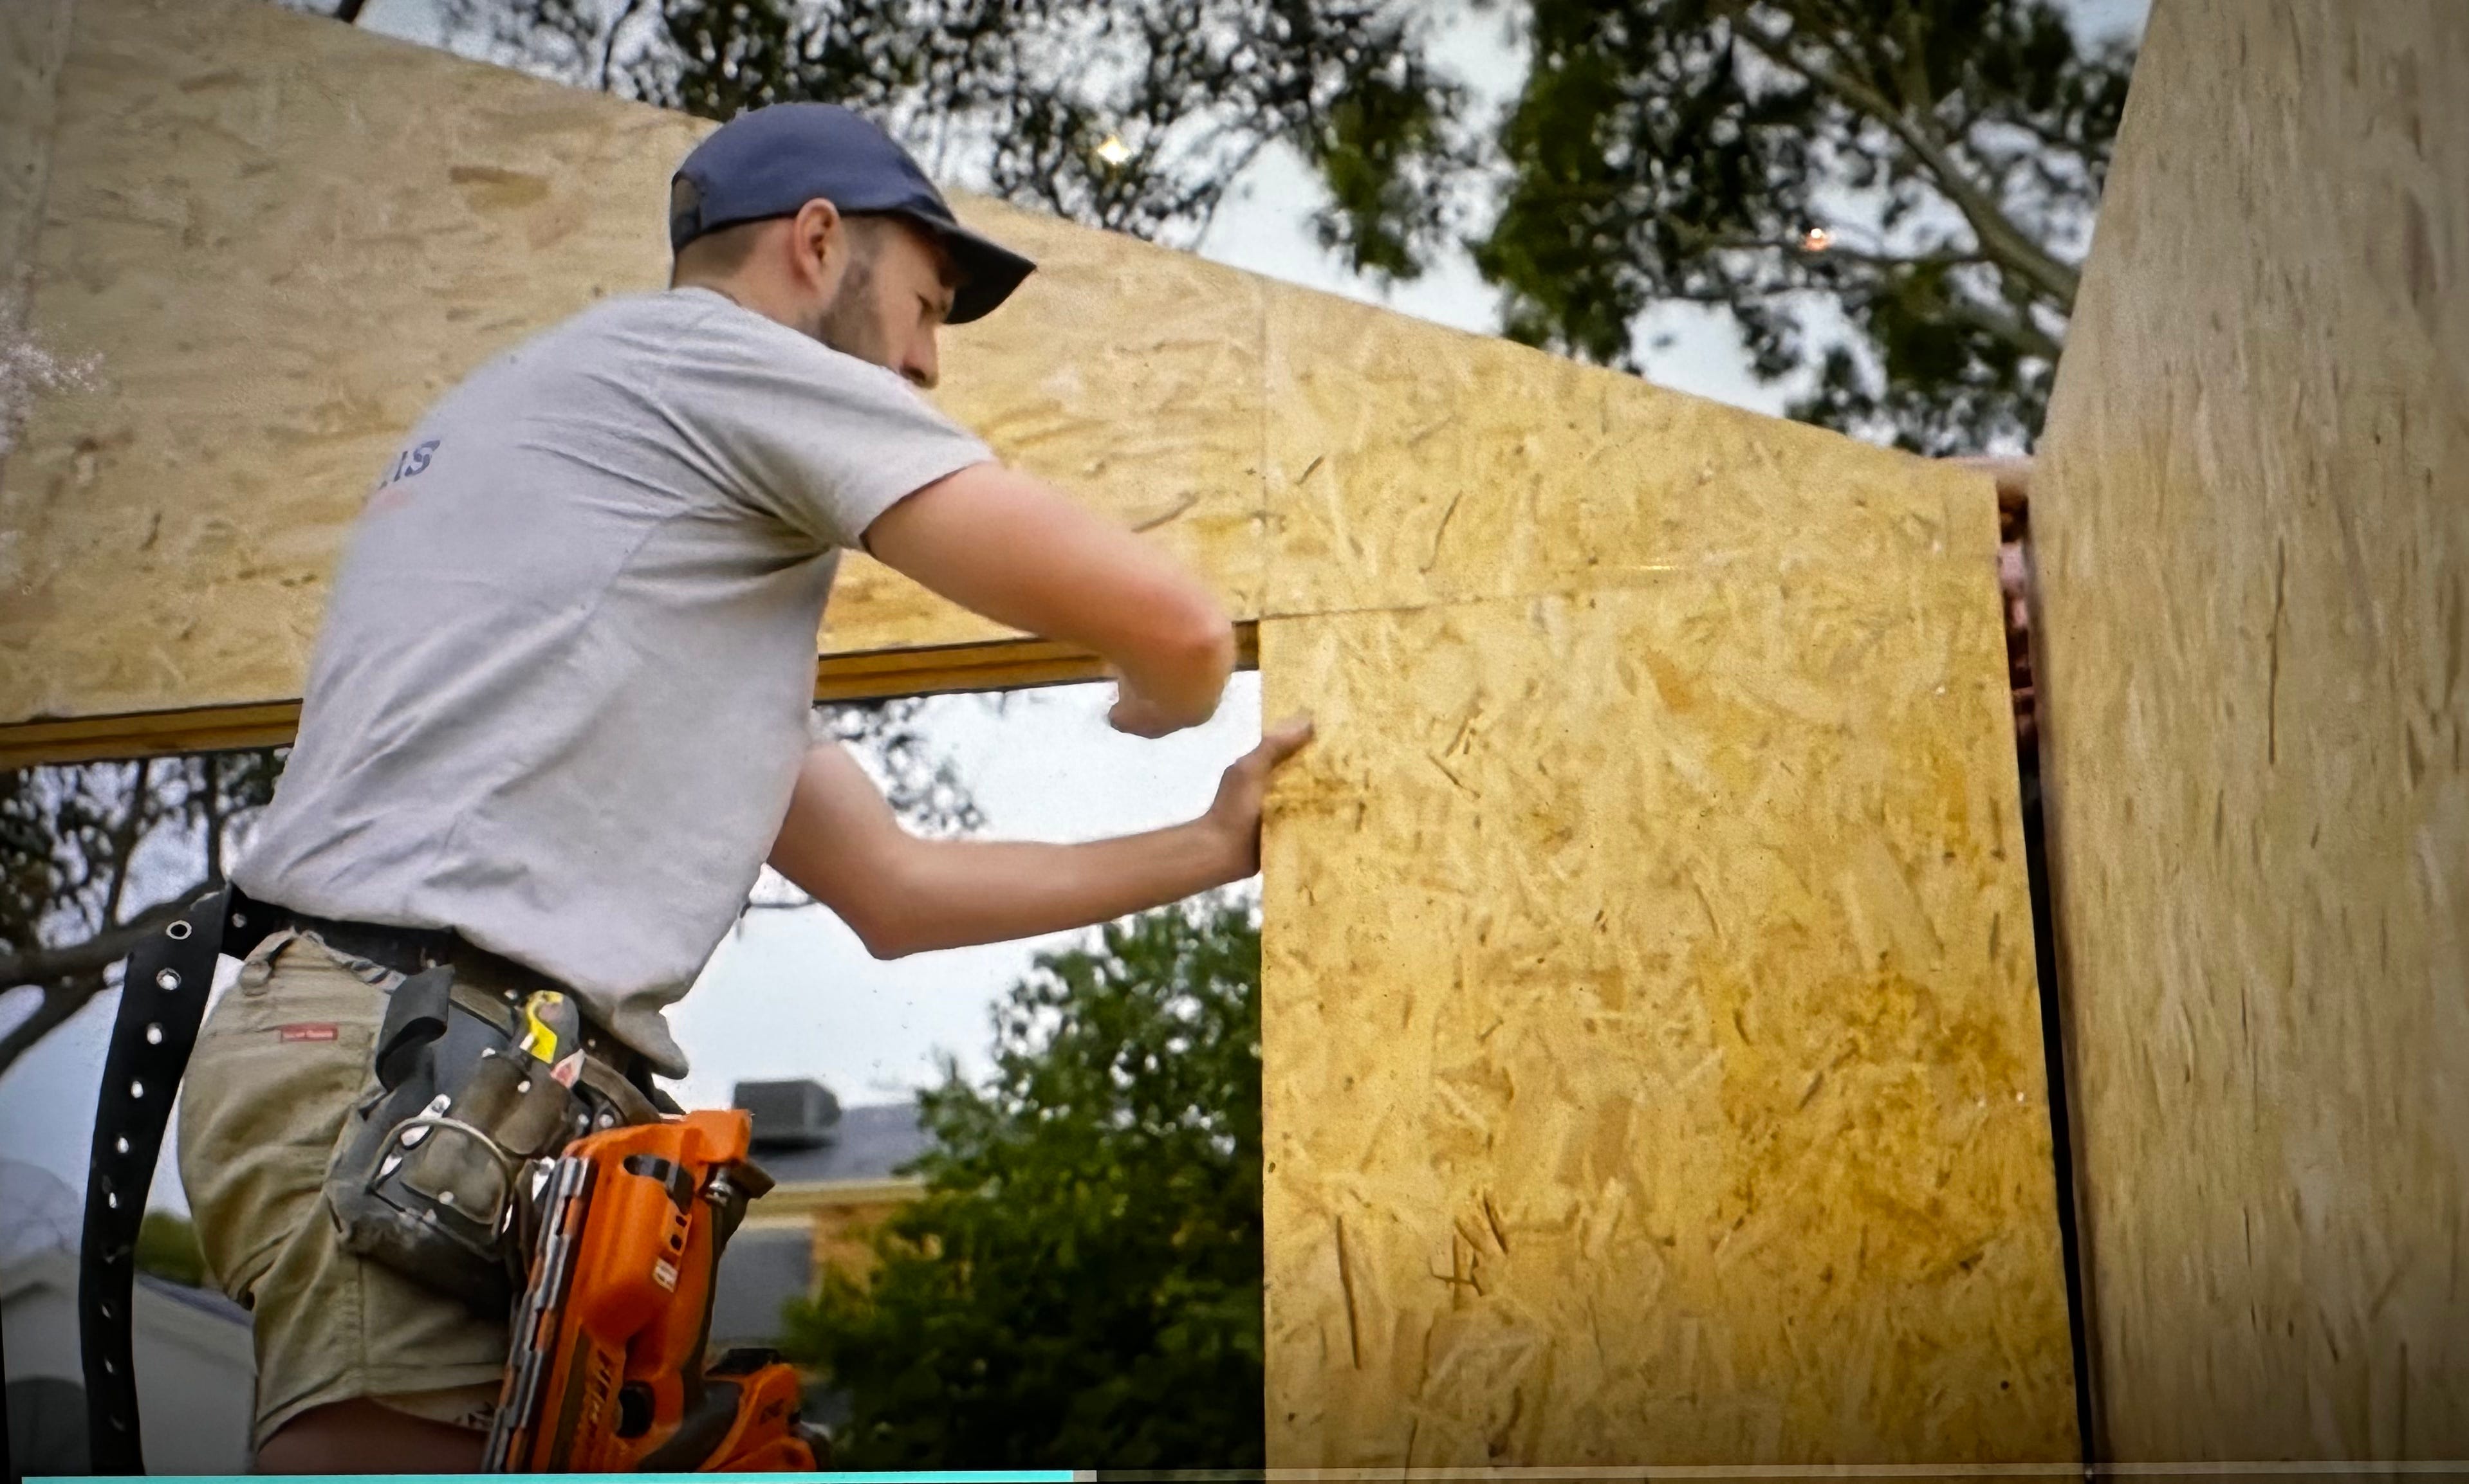
Knocking the SIPs together [from Grand Designs]
For example, the panels used were imported from China. The shipping was delayed, the delivery delayed, and then only half of the house arrived. If you want to see some worried builders, check out Series 11 Episode 3 Mount Waverley
On the show we see local builders trying to put together the panels based on one crumpled sheet of instructions, as if assembling Ikea furniture. When a particular corner doesn’t fit together precisely, a builder takes a hammer and gives it a solid whack.
The worried architect-owner looks on, occasionally repeating: ‘It’s a premium product’ – which I took to mean ‘expensive’.
This story has a happy ending: the SIPs were put up, the house completed as everyone wished. But those scenes with the builders scratching their heads and turning the instruction sheet upside down don’t do a lot for confidence in building with Structural Insulated Panels.
But I remain keen to harness the excellent environmental credentials of a Passivhaus, so I’m trying to look on these things as the challenges of being an early adopter.
The embodied energy footprint
Passivhaus isn’t just about the SIPs. It’s about designing the house to the correct orientation, it’s about the materials you build with and how they’re made, it’s about double-glazed windows, and sealed joints, and ventilation, and solar energy, and a myriad of other things.
It’s also about building a house which will last, so that the inevitable energy cost of the building process is amortised over years of use. And its about keeping that energy cost of building to a minimum.
For example: using materials that don’t have to be transported far, to reduce the embodied energy footprint.
The Australian Government has a website which explains all this: ‘Australia’s Guide to Environmentally Sustainable Homes’
Embodied energy is a calculation of all the energy that is used to produce a material or product, including mining, manufacture and transport. To achieve a home that is truly low energy, it is important to consider embodied energy when choosing materials and construction systems…
It is not just a matter of choosing low embodied energy materials. A house built with low embodied energy materials may require more operational energy to run the home (for example, for heating and cooling). You therefore need to balance the embodied and operational energy of your home.
The total embodied energy of a building is the total energy needed for:
production of all the materials used in the initial construction (initial embodied energy)
production of all the materials used in repairs or renovations over the life of the building (recurrent embodied energy), transport of materials to site, energy used on-site during construction, repairs or renovations.
The choice of materials and construction methods can significantly change the amount of energy embodied in a building, because embodied energy varies enormously between materials. Different materials also have different capacities to be reused or recycled, which can help recover the embodied energy at the end of a building’s life.
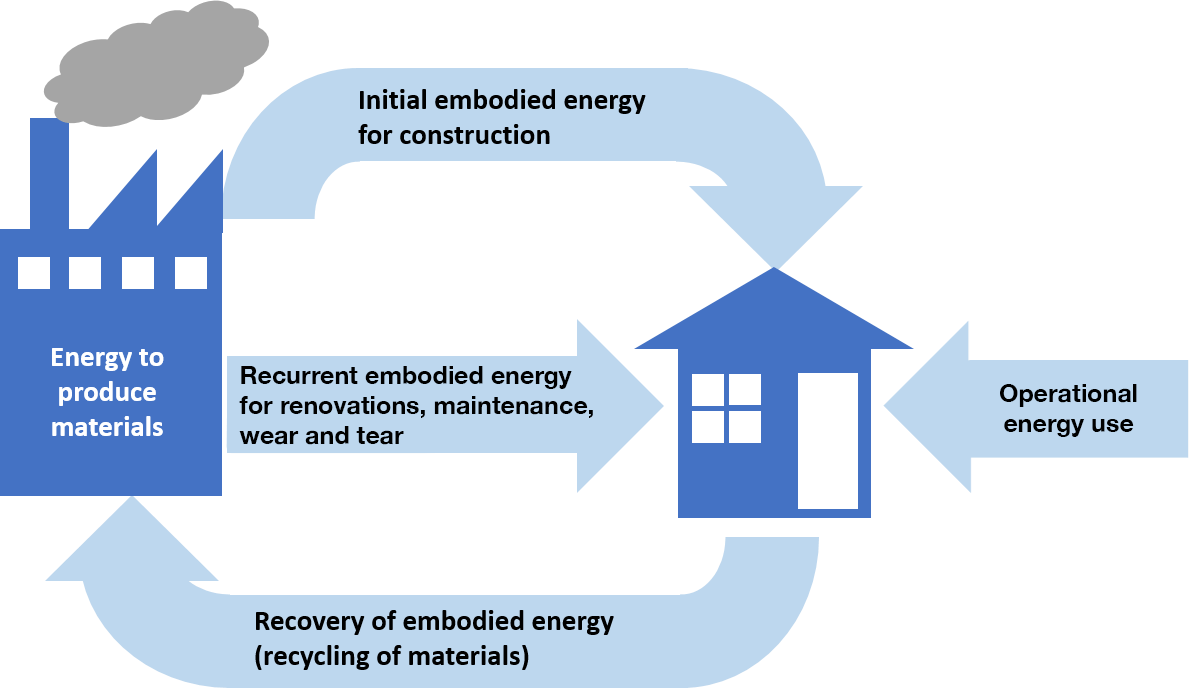
Diagram from ‘Australia’s Guide to Environmentally Sustainable Homes’
When it comes to SIPs, they win on the yardstick of energy used on-site, because they can be erected so quickly. They lose a bit on recyclability—the outer OSB board can be recycled, but the insulating foam not so much. On the other hand, that’s mostly air.
But the element that’s been concerning me is the location of the manufacturing site. Since SIPs are relatively new in Australia, there are few manufacturers in the country. Importing the panels from China began as a necessity, and is now one of the more reliable options, being relatively well-established.
But China? It’s so far away. That container ship. And then I discovered that the OSB boards used in China are in fact made in Canada. The embodied energy from transportation rises even further.
Can we do better?
Investigating, we found a manufacturer of the panels with a factory in Victoria. Great! Yet: although they manufacture the panels themselves in Australia, they import the OSB from Germany. Gah!
What is this OSB anyway?
Oriented strand board (OSB) is a type of engineered wood, formed by adding adhesives and then compressing layers of wood strands (flakes) in specific orientations. It was invented by Armin Elmendorf in California in 1963.
I have not yet discovered why it has to be imported from Germany or Canada. I do know that for use in SIPs, the OSB must be of a high insulation rating—not just any old particle board.
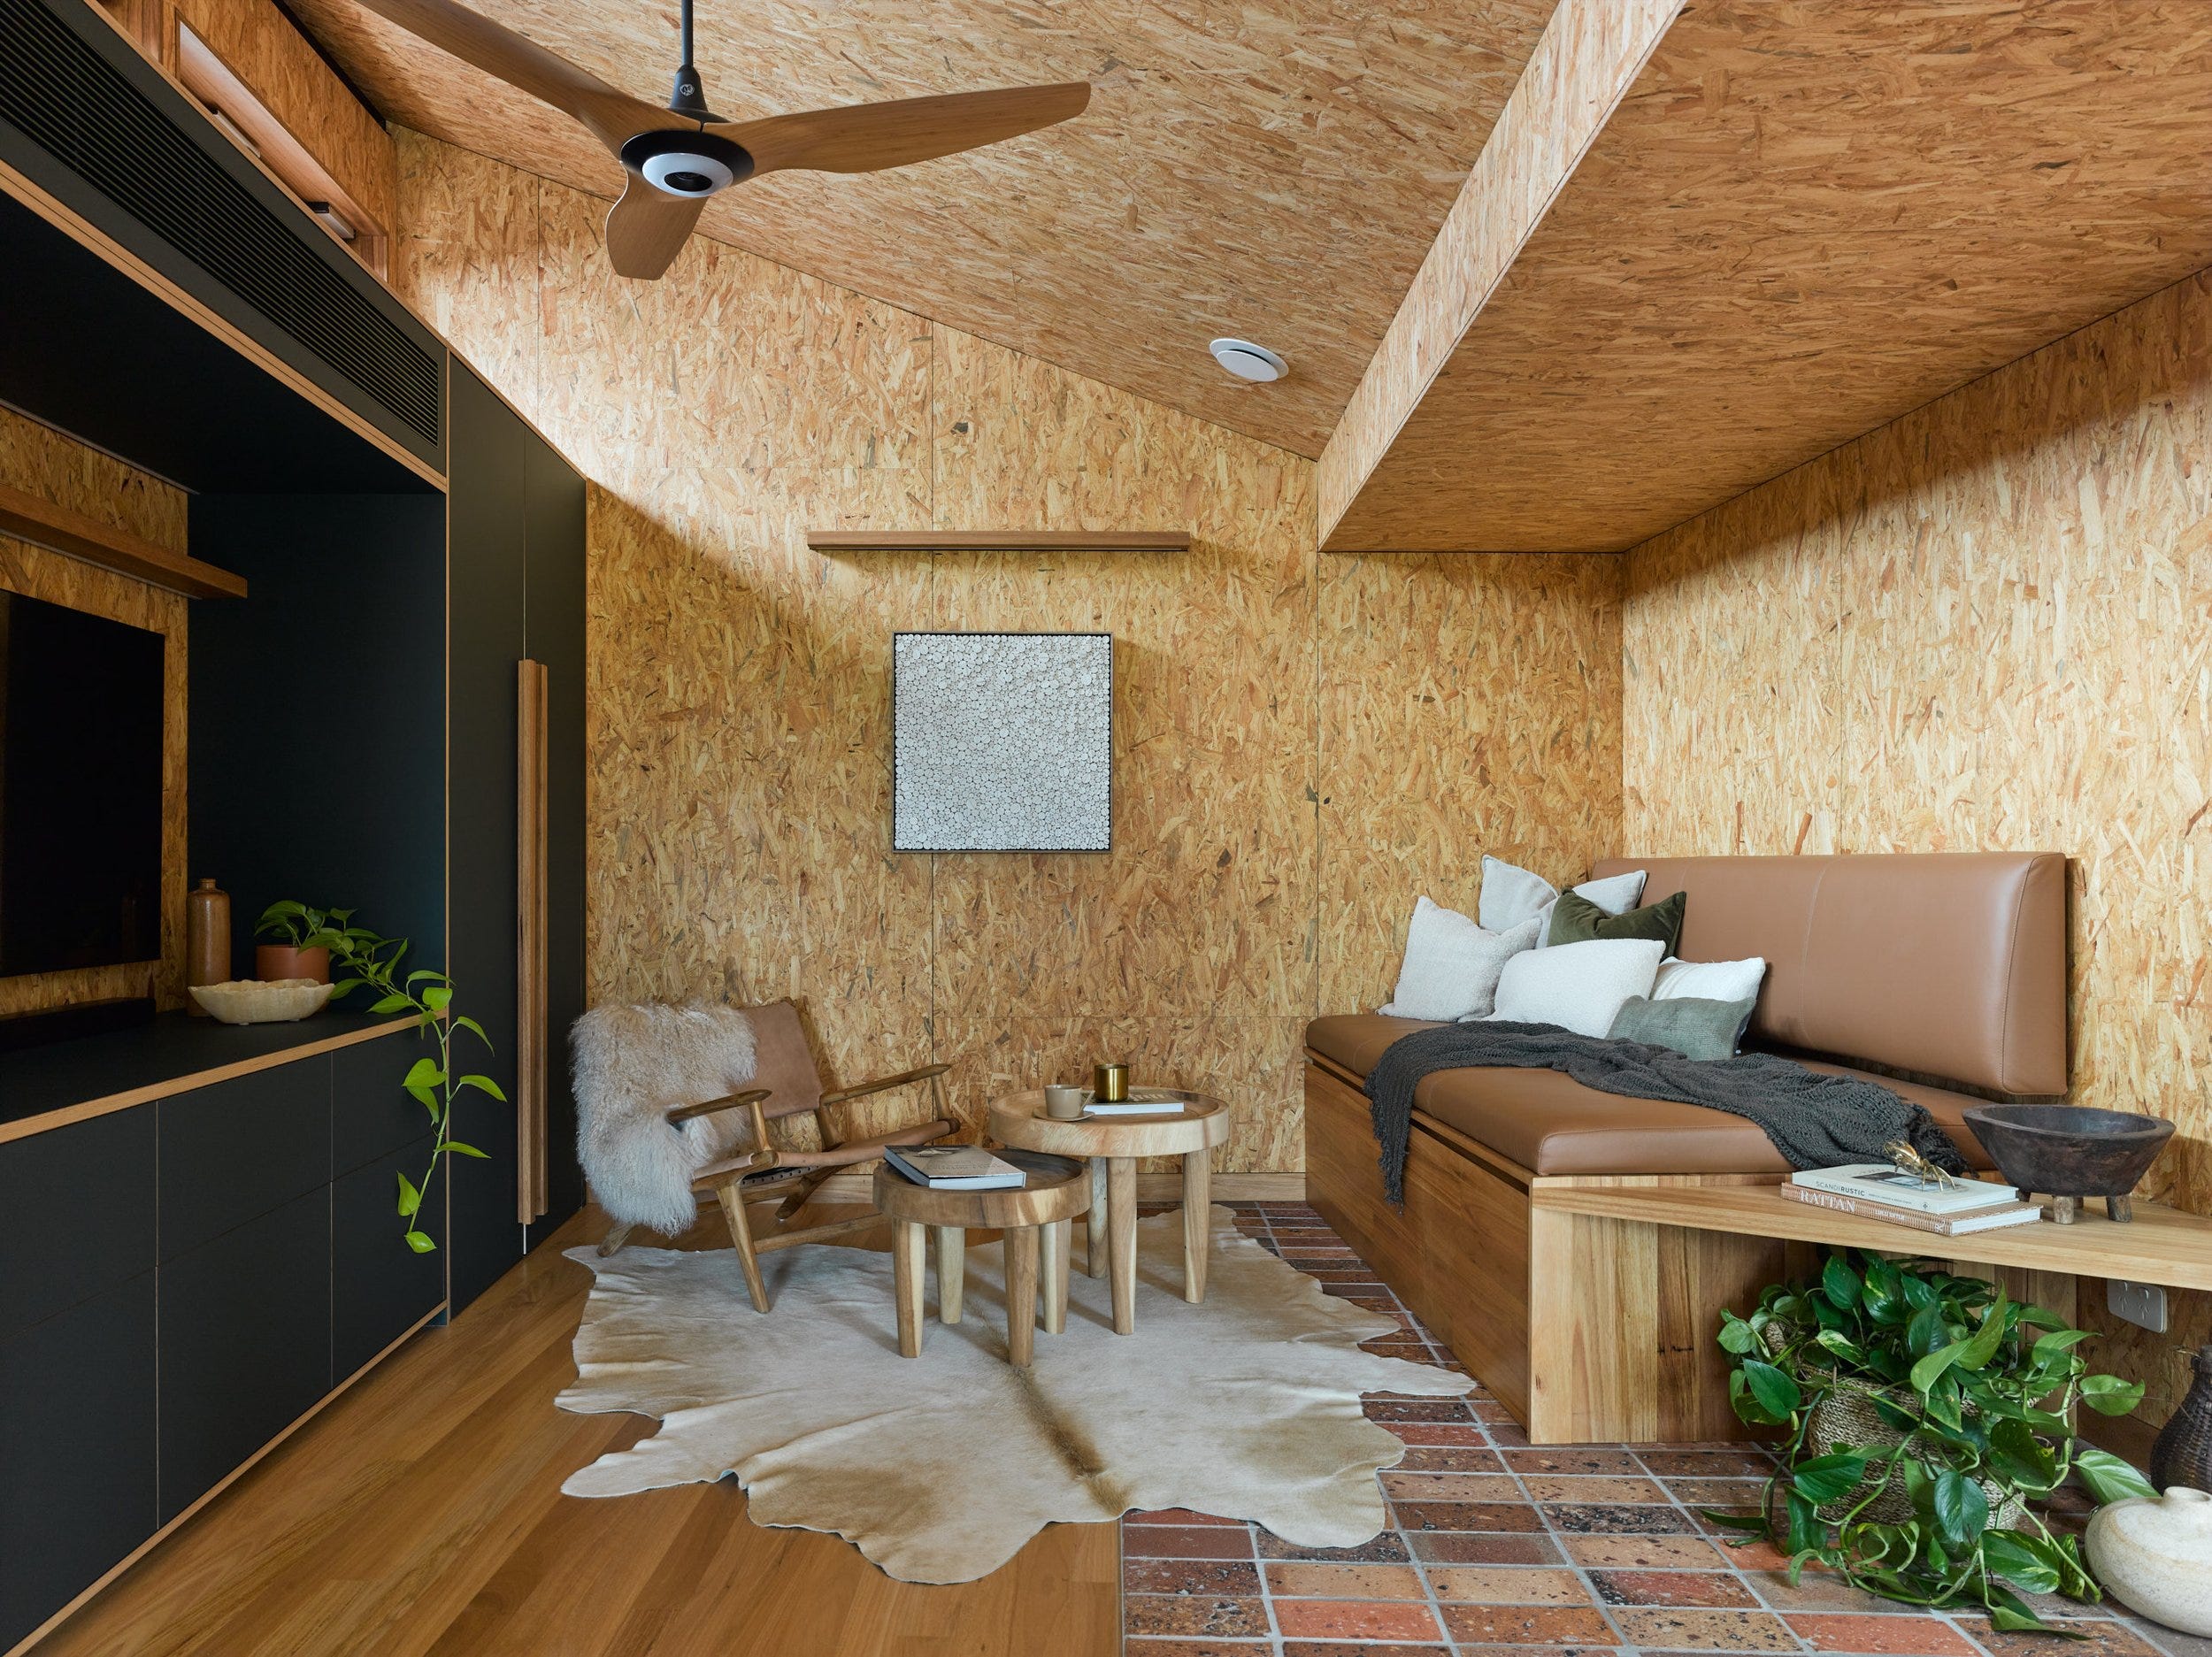
OSB left in its natural state in the interior of the Pepper Tree Passivhaus, Unanderra, NSW
Is there an alternative to OSB?
Yes, there is. An Australian manufacturer uses fibre cement to face the panels, rather than OSB. This has several benefits, including fire-resistance and moisture resistance. You don’t need to ‘wrap’ the SIPs—just tape up the joints and you’re airtight.
Downside? This manufacturer is located in Perth. In terms of embodied energy/transportation, that might as well be China.
There are other issues
Because the SIP technology is relatively new in Australia, there are not many builders who are familiar with constructing a house out of the panels. Remember those head-scratchers on the Grand Designs show? So when choosing a SIPs supplier, we ideally need one which constructs the SIP house themselves, or has experienced builder contacts, or the ability and willingness to work with/train a builder.
Further, not all Australian SIP manufacturers have the ability to supply custom-designed panels (such as the ones needed for my house). Some supply only standardised sizes and designs, not yet having the scale of business for more. This works fine for a farm shed or a granny flat, but not so much for a unique architect-designed house.
Finding a supplier & builder
Not only do we need to find a manufacturer who can build the SIPs, and deliver them to Sydney, we also need a builder to put up the house. Then there are the special doors and windows needed to be Passivhaus compliant, plus the ventilation system. Plus everything else needed to build a house.
The good news: there are companies which offer to do all these things. Here’s one example: CarbonLite in Victoria.
Doing our best
Here’s a checklist from the government advice about considering embodied energy. We’ll do our best.
Your choice of materials should consider both the embodied energy of the materials and how the materials affect the design and operational energy of the building. In general:
• reduce materials with high embodied energy, unless they play a role in reducing operational energy; this may include sourcing local materials to reduce energy for transportation
• reuse existing materials, reducing the need for new materials
• choose new materials that have a high proportion of recycled content
• design for a long building life as well as disassembly for ease of reuse and recycling.
What a minefield building ethically is! Good luck with it all.