
BASIX
All the fun of the Building Sustainability Index

As regular readers will know, our goal from the beginning has been to build a ‘sustainable’ house—one that eats up as little energy as possible in its running and in its building, one that’s built to last, sourcing materials from sustainable sources. Given the limits of budget, availability, and knowing what the hell I’m doing, this laudable goal may or may not be accomplished. But we’ll give it a good try.
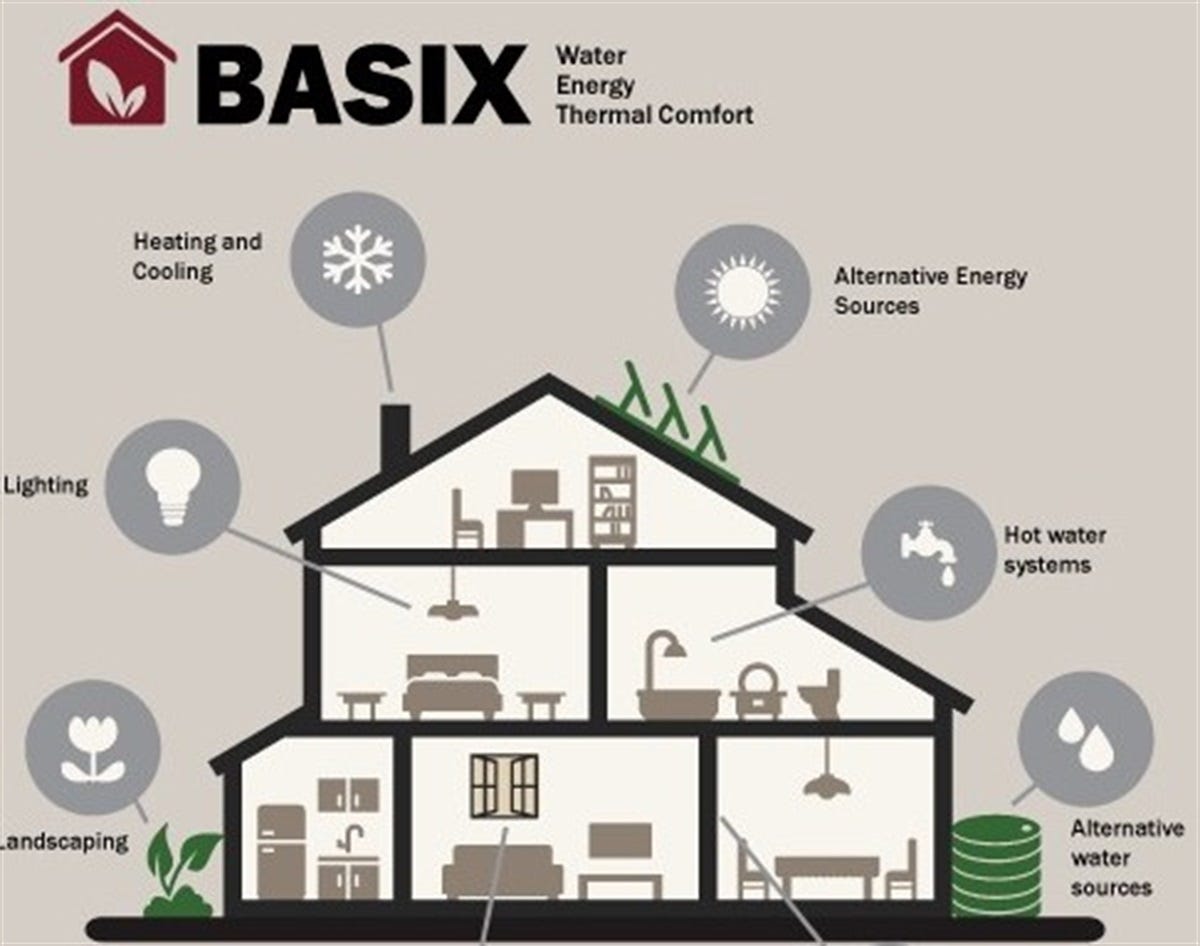
Water, energy, thermal comfort: BASIX [Source]
What is the BASIX?
The NSW Government has also focussed its attention on the sustainability of new buildings. While not exactly an acronym, BASIX stands for ‘Building Sustainability Index’. The BASIX rating was introduced in NSW in 2004 to regulate the energy efficiency of residential buildings. It’s based on an assessment tool for rating the expected performance of any residential development in terms of water efficiency, thermal comfort and energy usage.
One of its aims is to reduce water consumption and greenhouse gas emissions by 40% compared to pre-BASIX (2004) buildings. Wiki says the actual water savings were 40.6% in 2008 and 37.6% in 2009, according to Sydney Water monitoring, which is not nothing.
Despite some whinging from developers about ‘extra costs’, the BASIX standards were actually increased in October 2023. According to the NSW government planning site
The sustainability standards for new residential buildings include:
• increasing the thermal performance standard from an average of 5.5–6 stars to 7 stars on the Nationwide House Energy Rating Scheme (NatHERS)
• reducing greenhouse gas emissions by 7-11% (depending on location and type of residential development proposed).
The government blurb does admit that the new BASIX regs will increase the cost of building a single residential house (by around $7-8,000) but also claims:
To date, BASIX has prevented 12.3 million tonnes of greenhouse gas emissions. Our updated standards, coming into effect on 1 October, will save another 150,000 tonnes of greenhouse gas a year. This is equal to running 31 wind turbines for a year, providing enough electricity to power 27,000 homes each year, or planting around half a million trees.
So what’s the nitty gritty?
If you look at the NSW government planning site, it soon becomes clear that despite the promise of an ‘online tool’, calculating the BASIX score of a building is far from simple. It’s common to outsource all this to an expert, and that’s what we’ve done. We’re waiting on the report, which will be based on our architectural plans and a ‘thermal comfort’ questionnaire giving details of the planned materials, floor coverings, roof, cladding, lighting, water, hot water, heating and cooling, air conditioning, ventilation, exhausts, ovens, fridges, clothes drying and solar. Whew!
That’s a lot of nitty gritty decision-making.
What matters most?
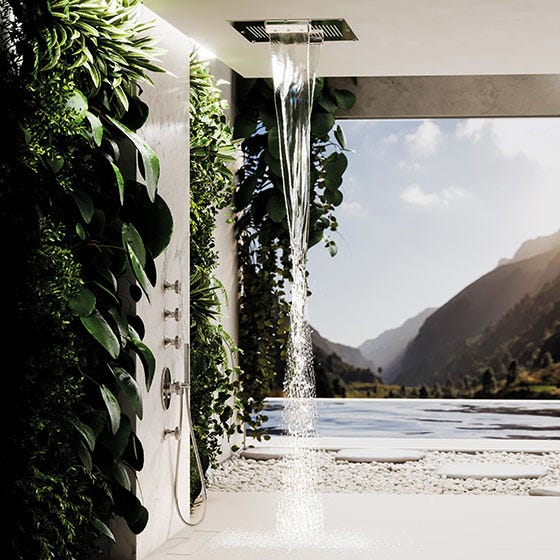
What matters most to me is having a full flow rain shower! *joking*
Each of these decisions about the building will attract a rating, from which the BASIX score will be calculated. If necessary, we may need to adjust our wish list. Seriously, I do hope that a restricted flow shower isn’t demanded. We’ll see.
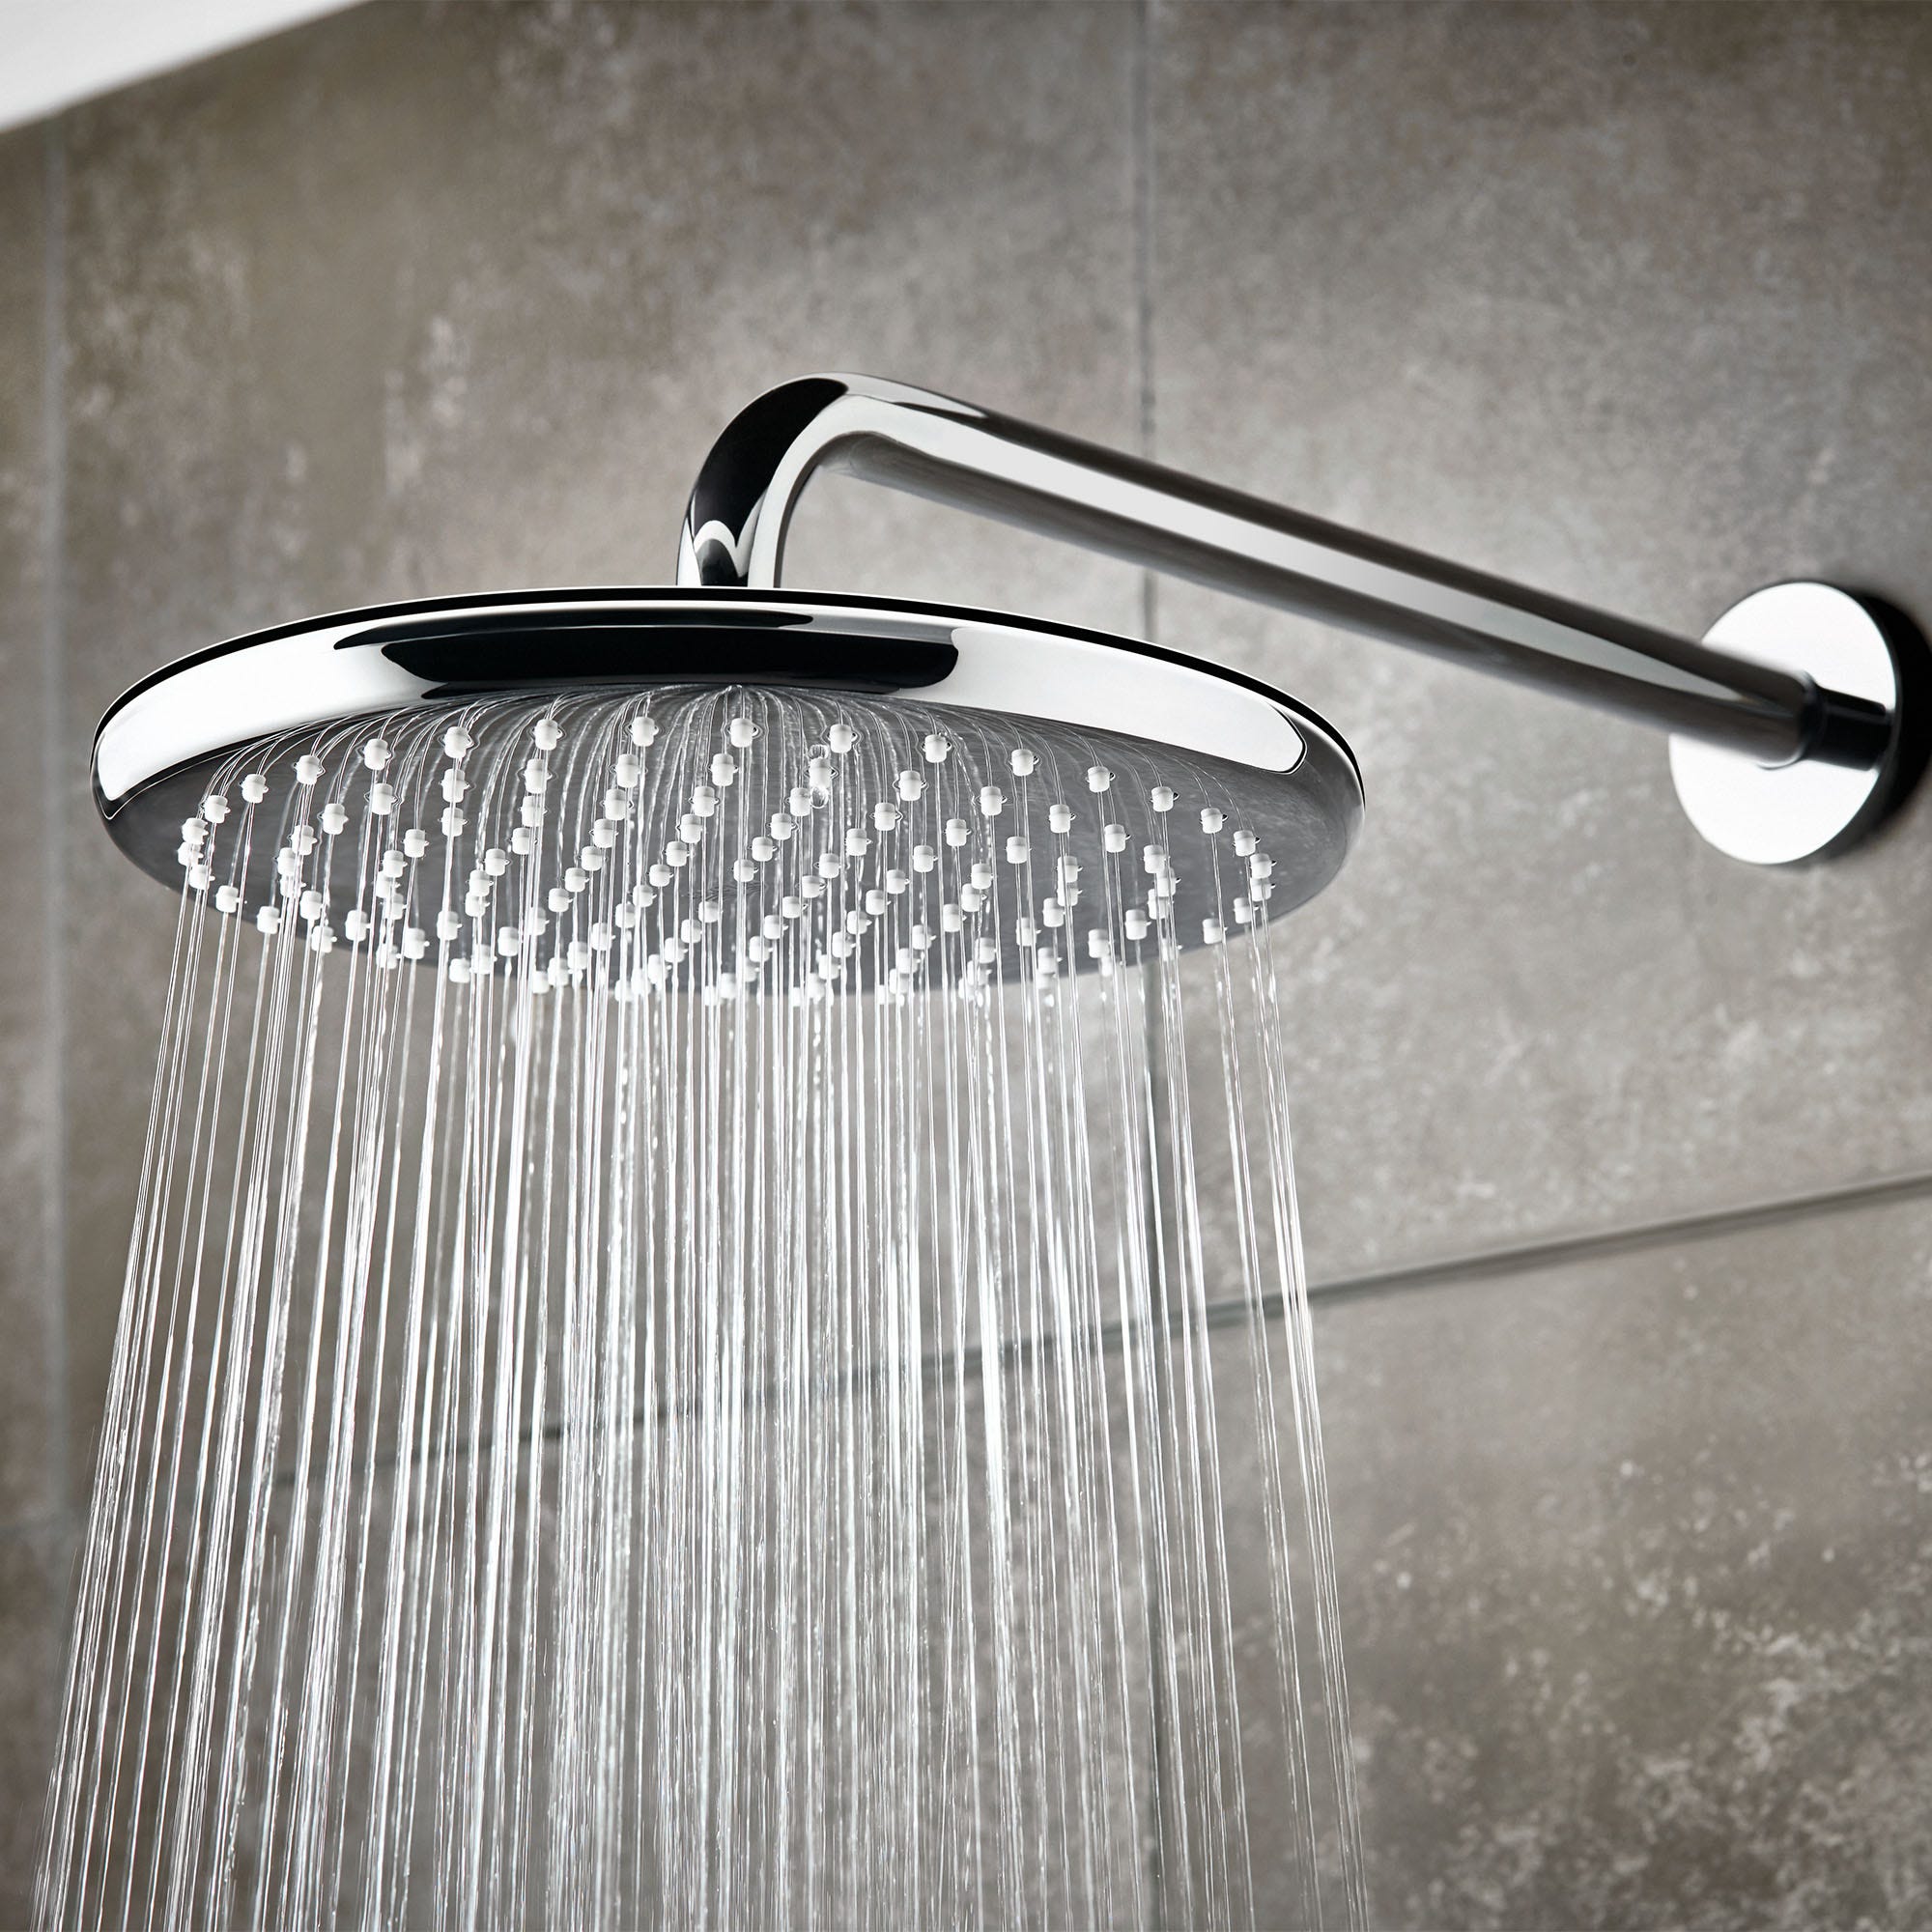
May I have a rain shower? [source]
What choices have we made at this stage?
Our BASIX expert has been asked to work it all out based on: a dwelling built of SIPs with brick veneer and lightweight cladding in a ‘medium’ colour, single storey, concrete slab on the ground, and cathedral ceilings with a light-coloured metal roof. For the roof, we’re aiming for 210mm SIPs with an R6.6 insulation rating, or up to R8.2 if required.
R-what?
‘R-value’ measures the performance of insulation. According to this blog, (explaining traditional insulation sheeting):
The R value is, in essence, the measurement of an insulation sheet’s ability to resist heat flow. Basically, R values range from 1.5 to 7 and the higher the number is, the more effective the insulation sheet is at increasing thermal efficiency, and thereby, insulating your home.
By using SIPs for a Passivhaus build, we’re hoping to achieve high R-values all round. But it’s complicated. According to sips.org:
R-value doesn’t tell the whole story. Laboratory tests that determine R-value have little resemblance to how insulation actually performs in a home. When real world factors such as air infiltration, extreme temperatures and thermal bridging are present, field-installed fiberglass insulation can lose more than half its R-value. Research has repeatedly shown that SIPs provide continuous insulation that will maintain its stated R-value for the life of the home and outperform fiberglass insulation every time.
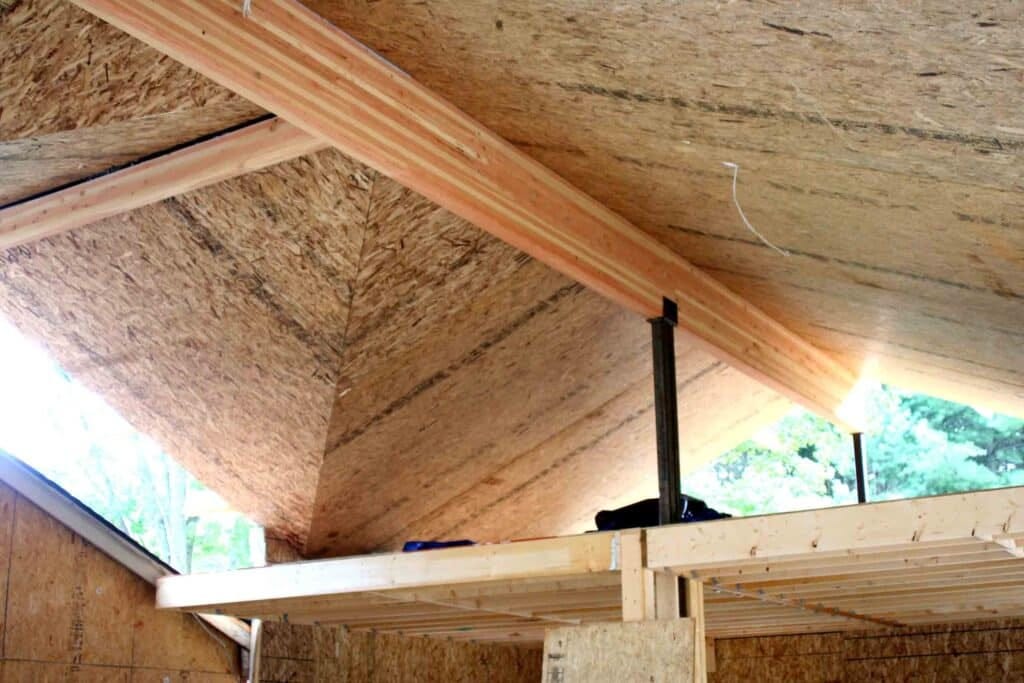
A roof made of SIPs — high R-value [source]
Water and garden
The BASIX assessment also takes into account the landscaping plans. We’ve specified mostly bushfire resistant and shade tolerant plants, low-water-usage natives in the main, over a total garden area of approximately 914 square metres (huge!) All of which will comply with bushfire rating regulations.
As to water, we will have a large rainwater tank, with 286 m2 of roof diverted to the tank. The rainwater will be used for the garden and all toilets.
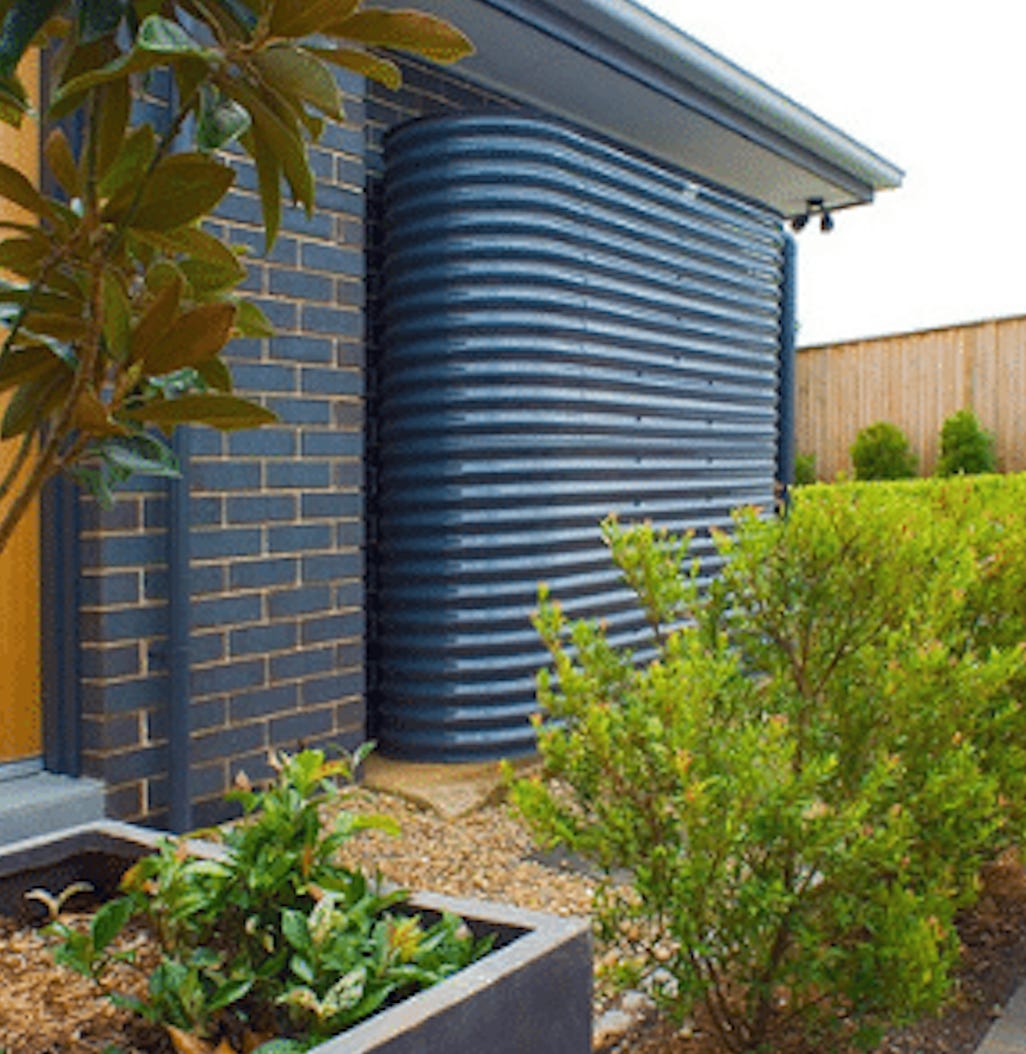
Rainwater tank. We’ll need one of these. [source]
And the bathroom fixtures: 6-star rated fittings for toilets, kitchen taps and bathroom taps. For the shower heads, we’re making a pitch for a 4 star (7.5L/min) shower—a rain shower! The ratings are all about water flow.
What’s a ‘6 star rated toilet’ you ask? 2.5 litres per average flush.
And a ‘6-star rated tap’? A flow rate of 4.5 litres per minute or less.
I can see there will be a lot more to learn about these plumbing fixtures.

6-star toilets! [source]
Hot Water?
We are building an electric house. So an electric hot water system has been specified—more research is needed here too, but we’ve pencilled in an electric heat pump, air sourced, system. (The NSW government even has a rebate for these systems at the moment.)
Heating, cooling, air-conditioning
This is an interesting decision, since a successful Passivhaus should require minimal heating and cooling, and possibly none at all. However, to keep options open, for the purposes of the BASIX we’ve specified three-phase reverse-cycle air conditioning, zoned between living room and bedrooms. This could be cut back—we’ll see. We’ve begun with an ‘ambit claim’ for three-phase over single-phase because of the high cathedral ceilings we’ll have. Three phase air conditioning brings more robust cooling power, perfect for larger-scale requirements.
In layman’s terms, a 3 phase air conditioning system uses three separate phases of electrical current to power its compressor. It’s like having three individual power streams working together to provide a consistent and powerful energy source for the air conditioner’s operation. [source]
Ventilation
Again, in a Passivhaus with a heat recovery ventilation (HRV) system, ‘ventilation’ takes on a whole new meaning. But we will still need to separately ventilate bathrooms, laundry and the kitchen stove with traditional exhaust fans—individual fans ducted to the exterior. This ushers in a discussion of whether these fans should be interlocked to the lights in the bathrooms/laundry, or use separate manual switches. Gah! Who would have thought there could be so many nuances to a humble exhaust fan?
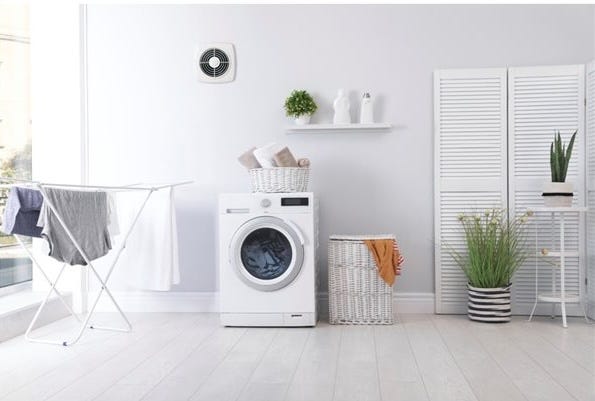
Laundry. Exhaust fan. Tick. [source]
Anything else?
The kitchen will have an induction cooktop and electric oven, and we’ll ensure a well-ventilated fridge space. There’ll be an outdoor clothes line. Anything else?
Yes! A 6.6 watt solar array! With 17-20 panels fitting neatly on a large north-facing roof, which won’t be visible from ground level, or anywhere else. Perfect!
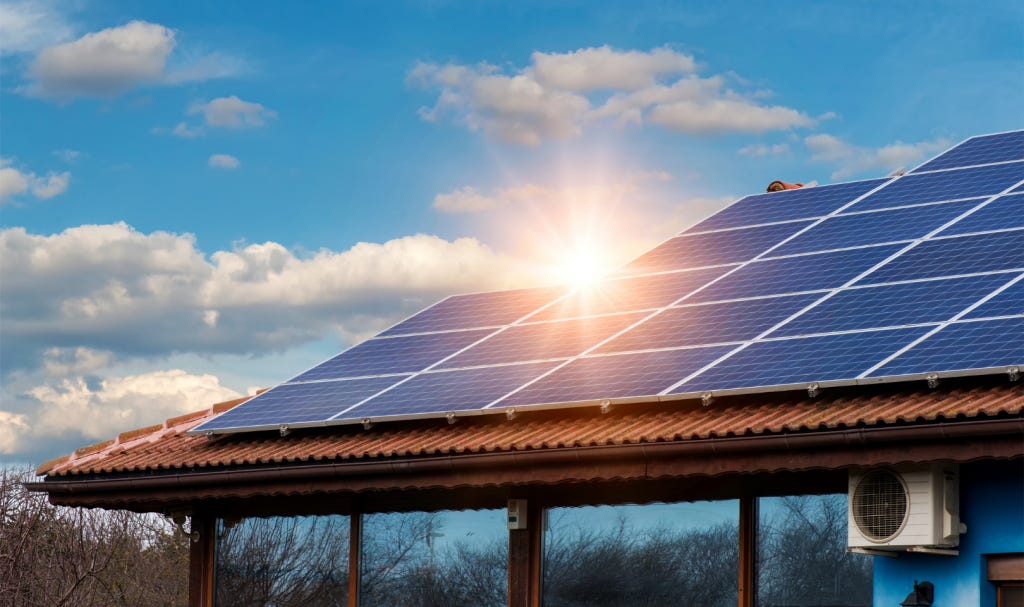
Harnessing solar power [source]
Watch this space for the final BASIX assessment.
A waterfall shower? What are the chances? [source]