
Plans
Almost ready to start

The first sketches for my new Normanhurst house were roughed out in January. Here we are at the end of May and a solid floorplan is ready to go in-house to Alvaro Architects.
Though we’ve been through half-a dozen different iterations and many more bright ideas, and the house has grown smaller and skinnier, the roof has changed, and the doors and windows have shifted about, the overall configuration has remained remarkably consistent from first sketch until now. Draftsman and client in synch? Let’s see how it goes.
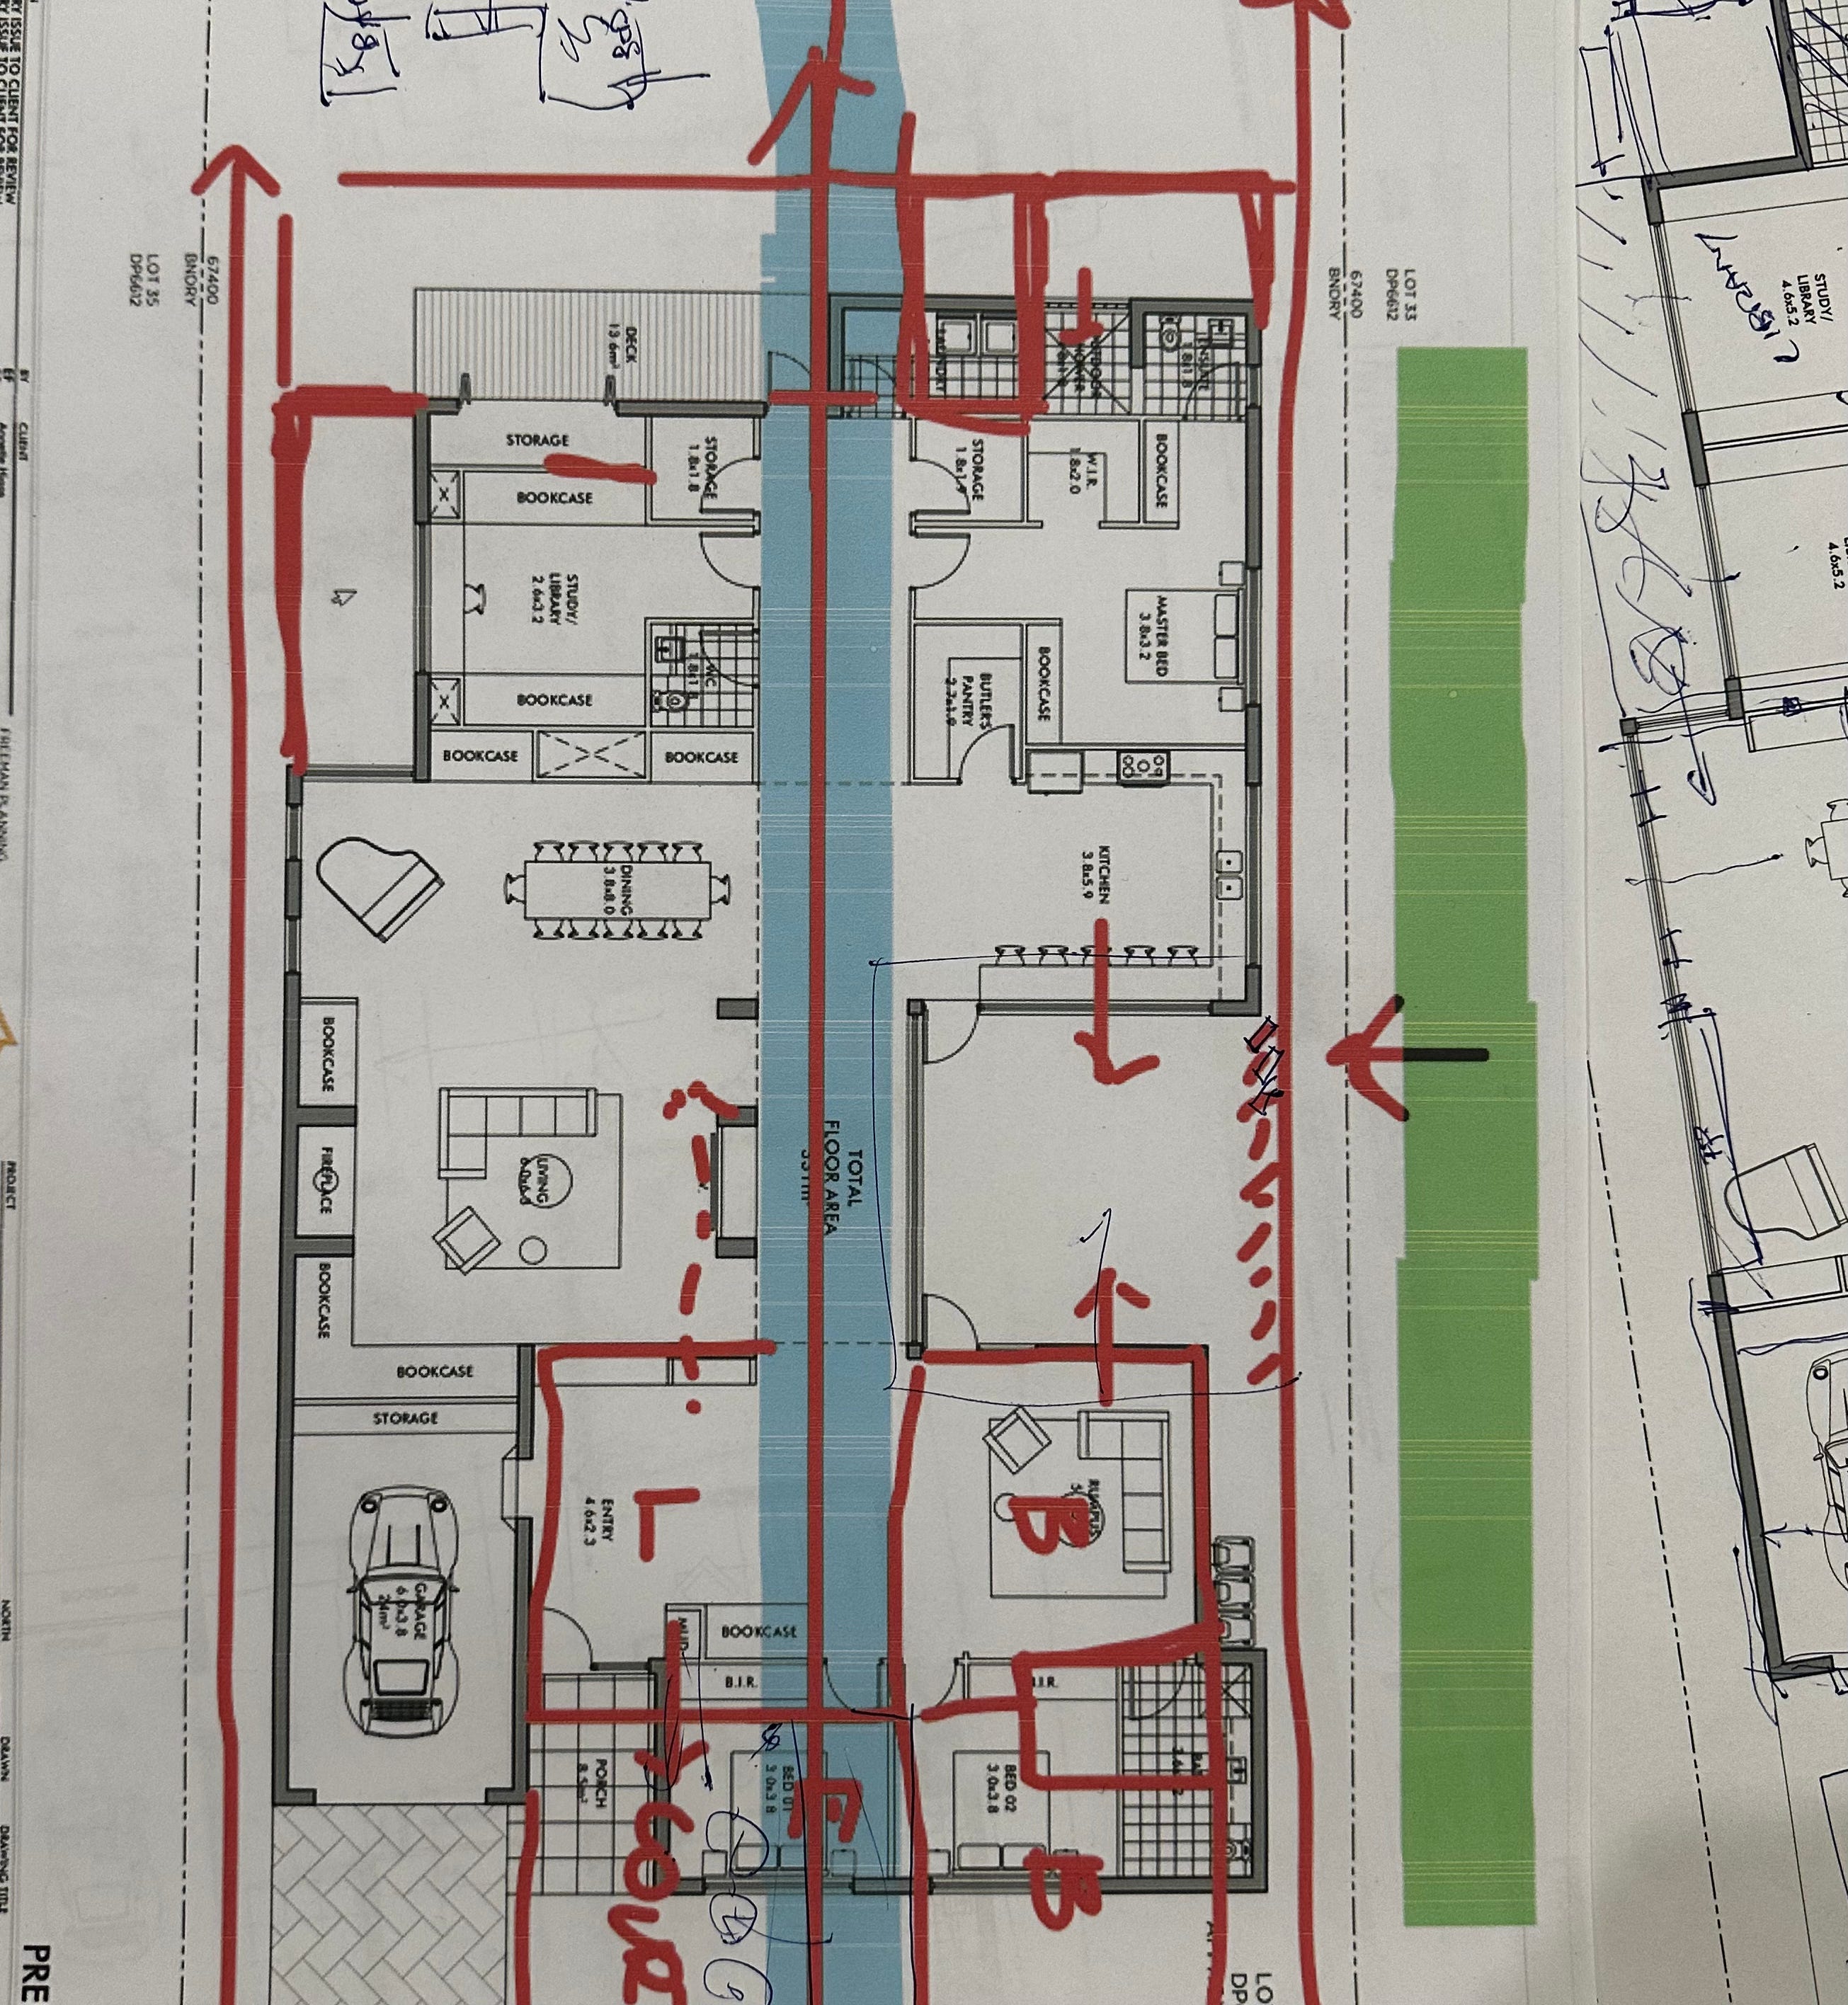
A few changes to this one …
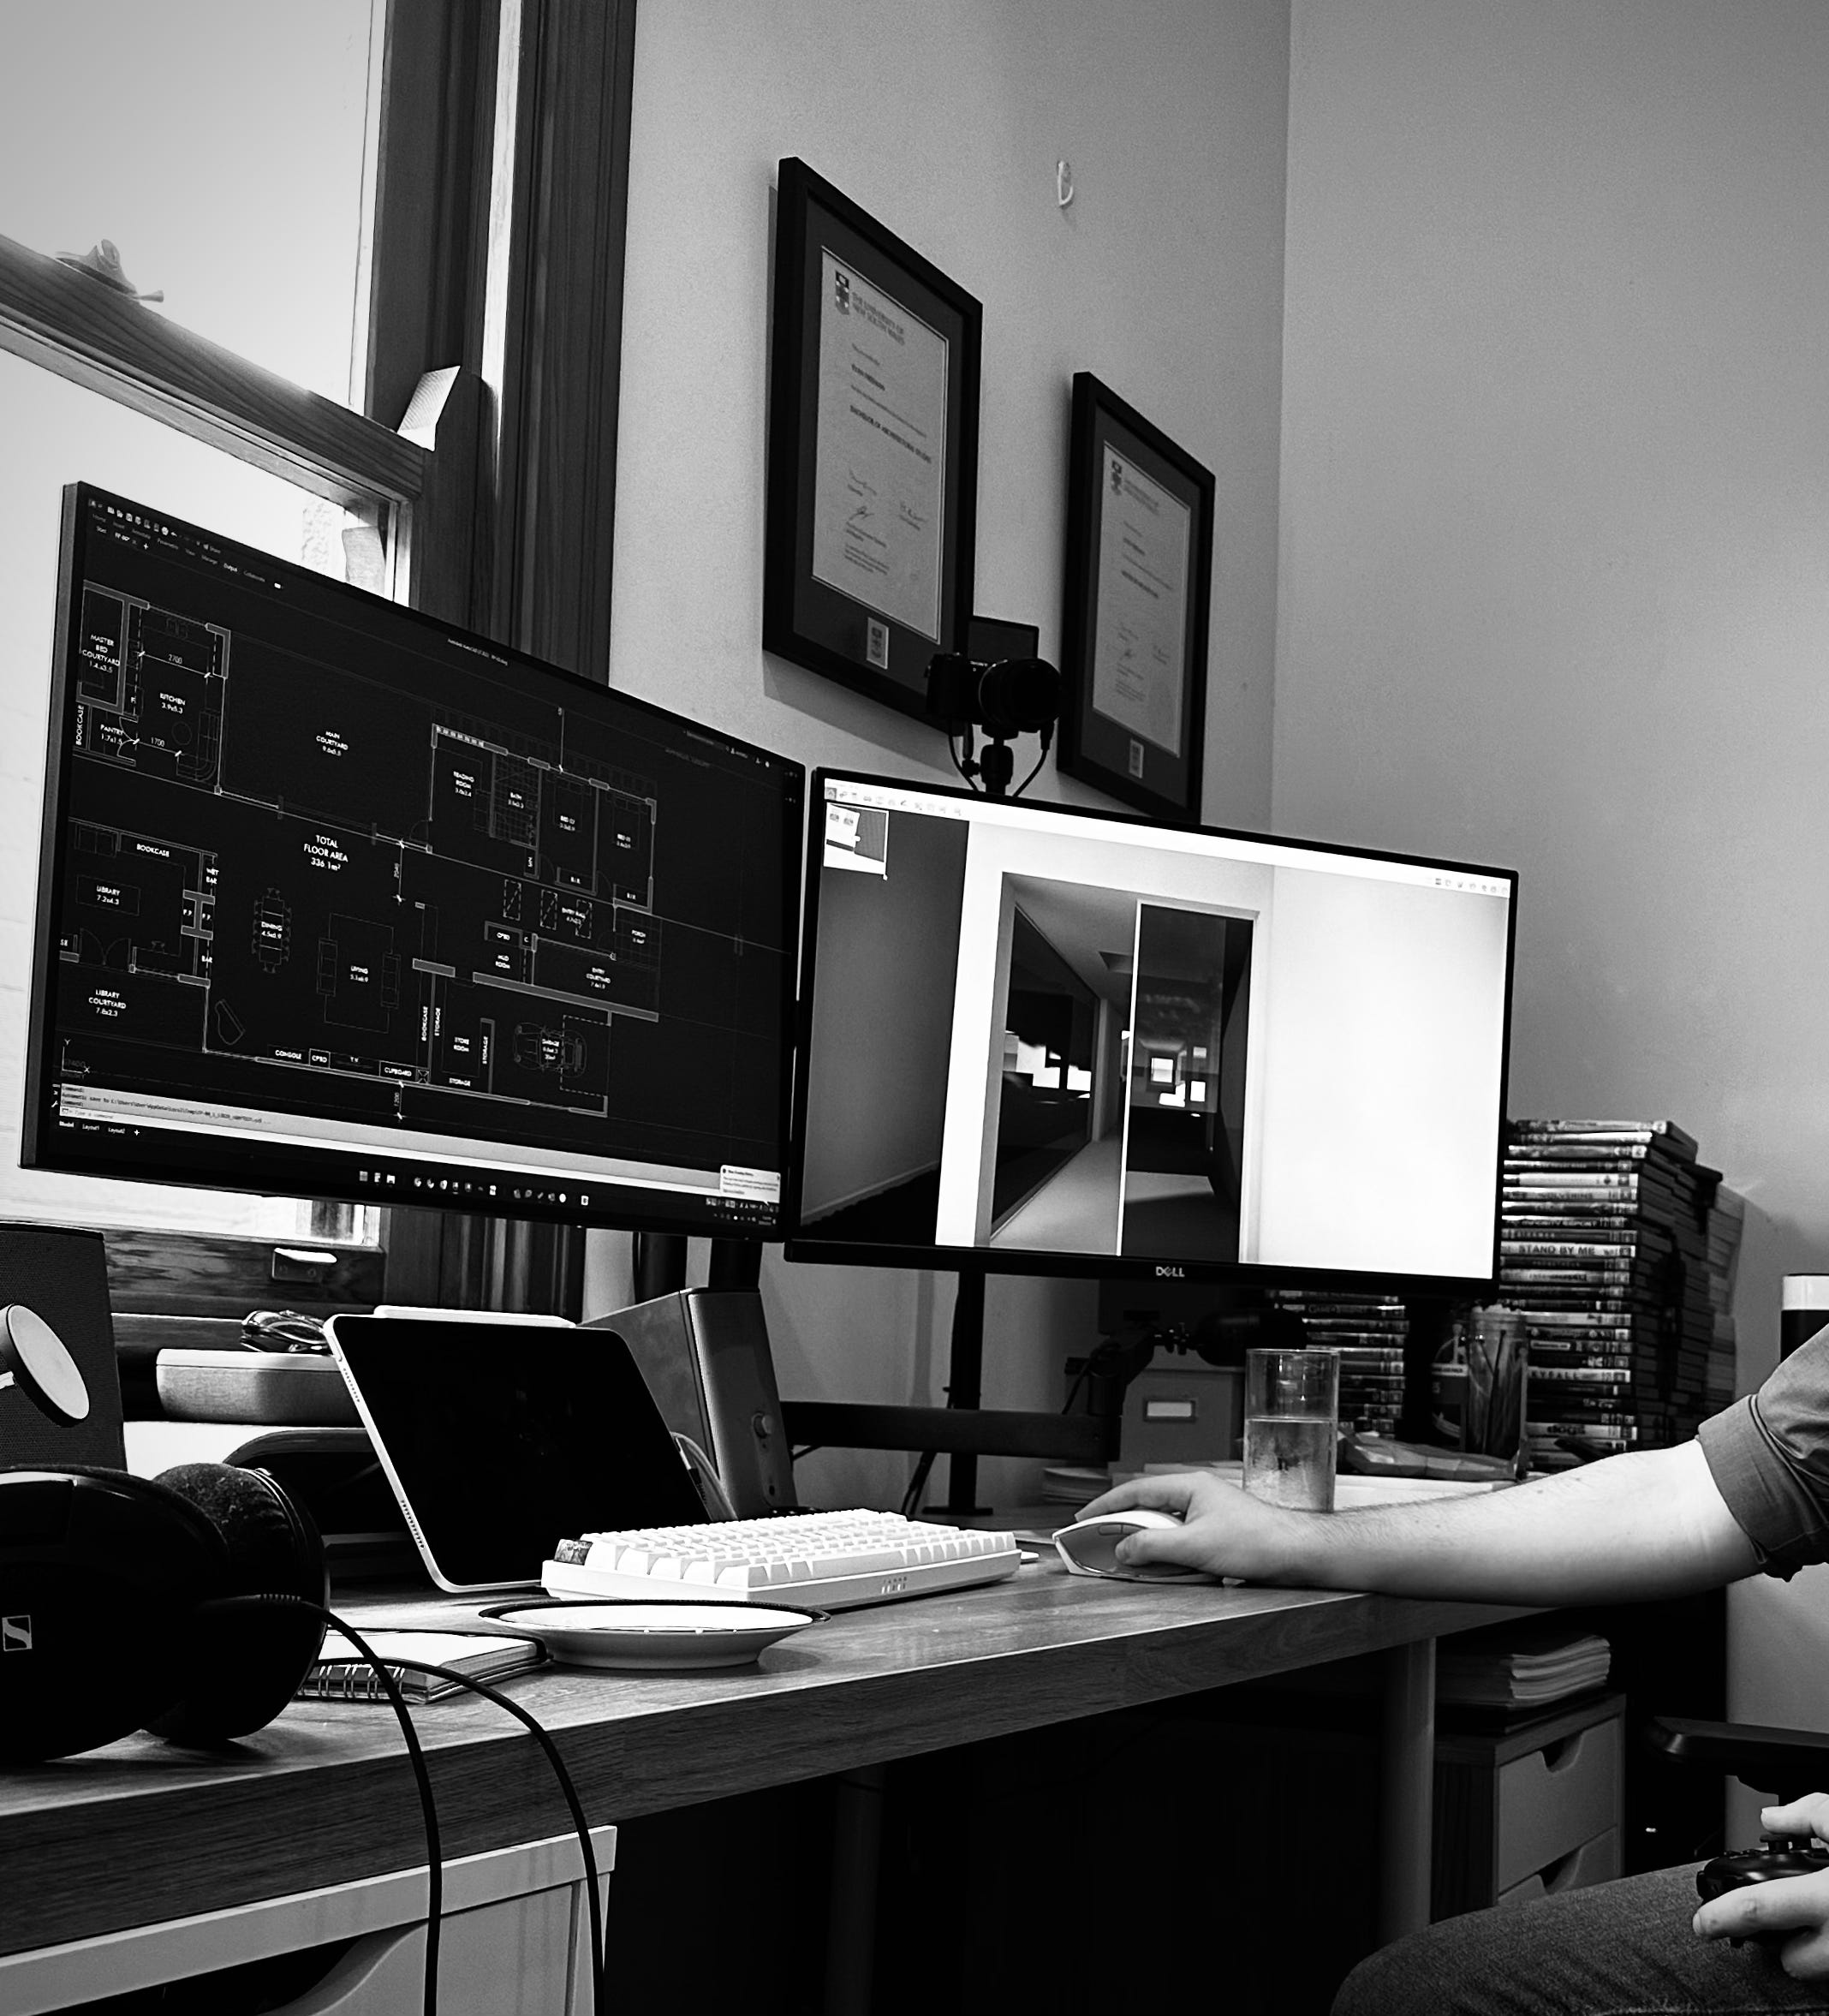
In addition to floorplans we have site plans, roof plans, sections, and—excitingly—animated 3D walk-through digital models. These models can be textured with choices of external and internal materials, doors and windows of choice, roof and floor and paving options, and some indicative furniture. It’s pretty exciting to walk through my new house, virtually. A step up from my mental imaginings.
Virtual reality: architectural rendering
The models can also show how the house will be affected by sunlight, both throughout a day and throughout the year. How much light will come through those clerestory windows on a June day? Will that courtyard be in shadow? How light will the bedrooms be? With a click or two and a swipe of the mouse, we can see.
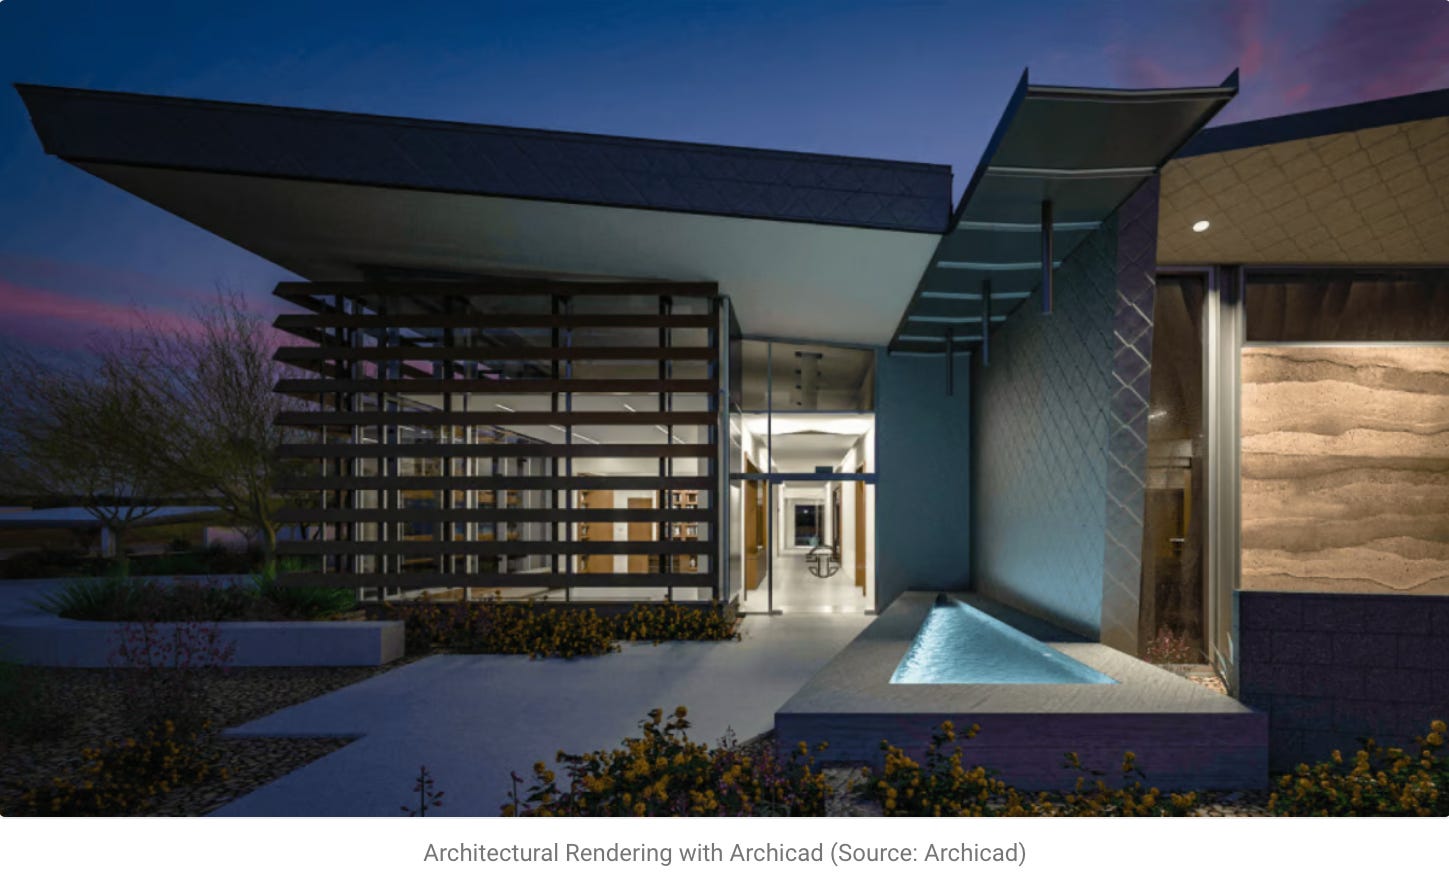
Read about some of the 3D software used for architectural rendering here
Now it’s time for added design input, and then on to various professional surveys, all of which will certainly result in alterations, large and small. Tweaks and changes. Or maybe something more fundamental. And that’s even before the Development Application is lodged and Council imposes its requirements.
So we’re talking ‘firm first draft’ stage. Lots of editing ahead, polishing the ideas until they shine. And of course, until they can actually be built.
Watch this (exciting) space.
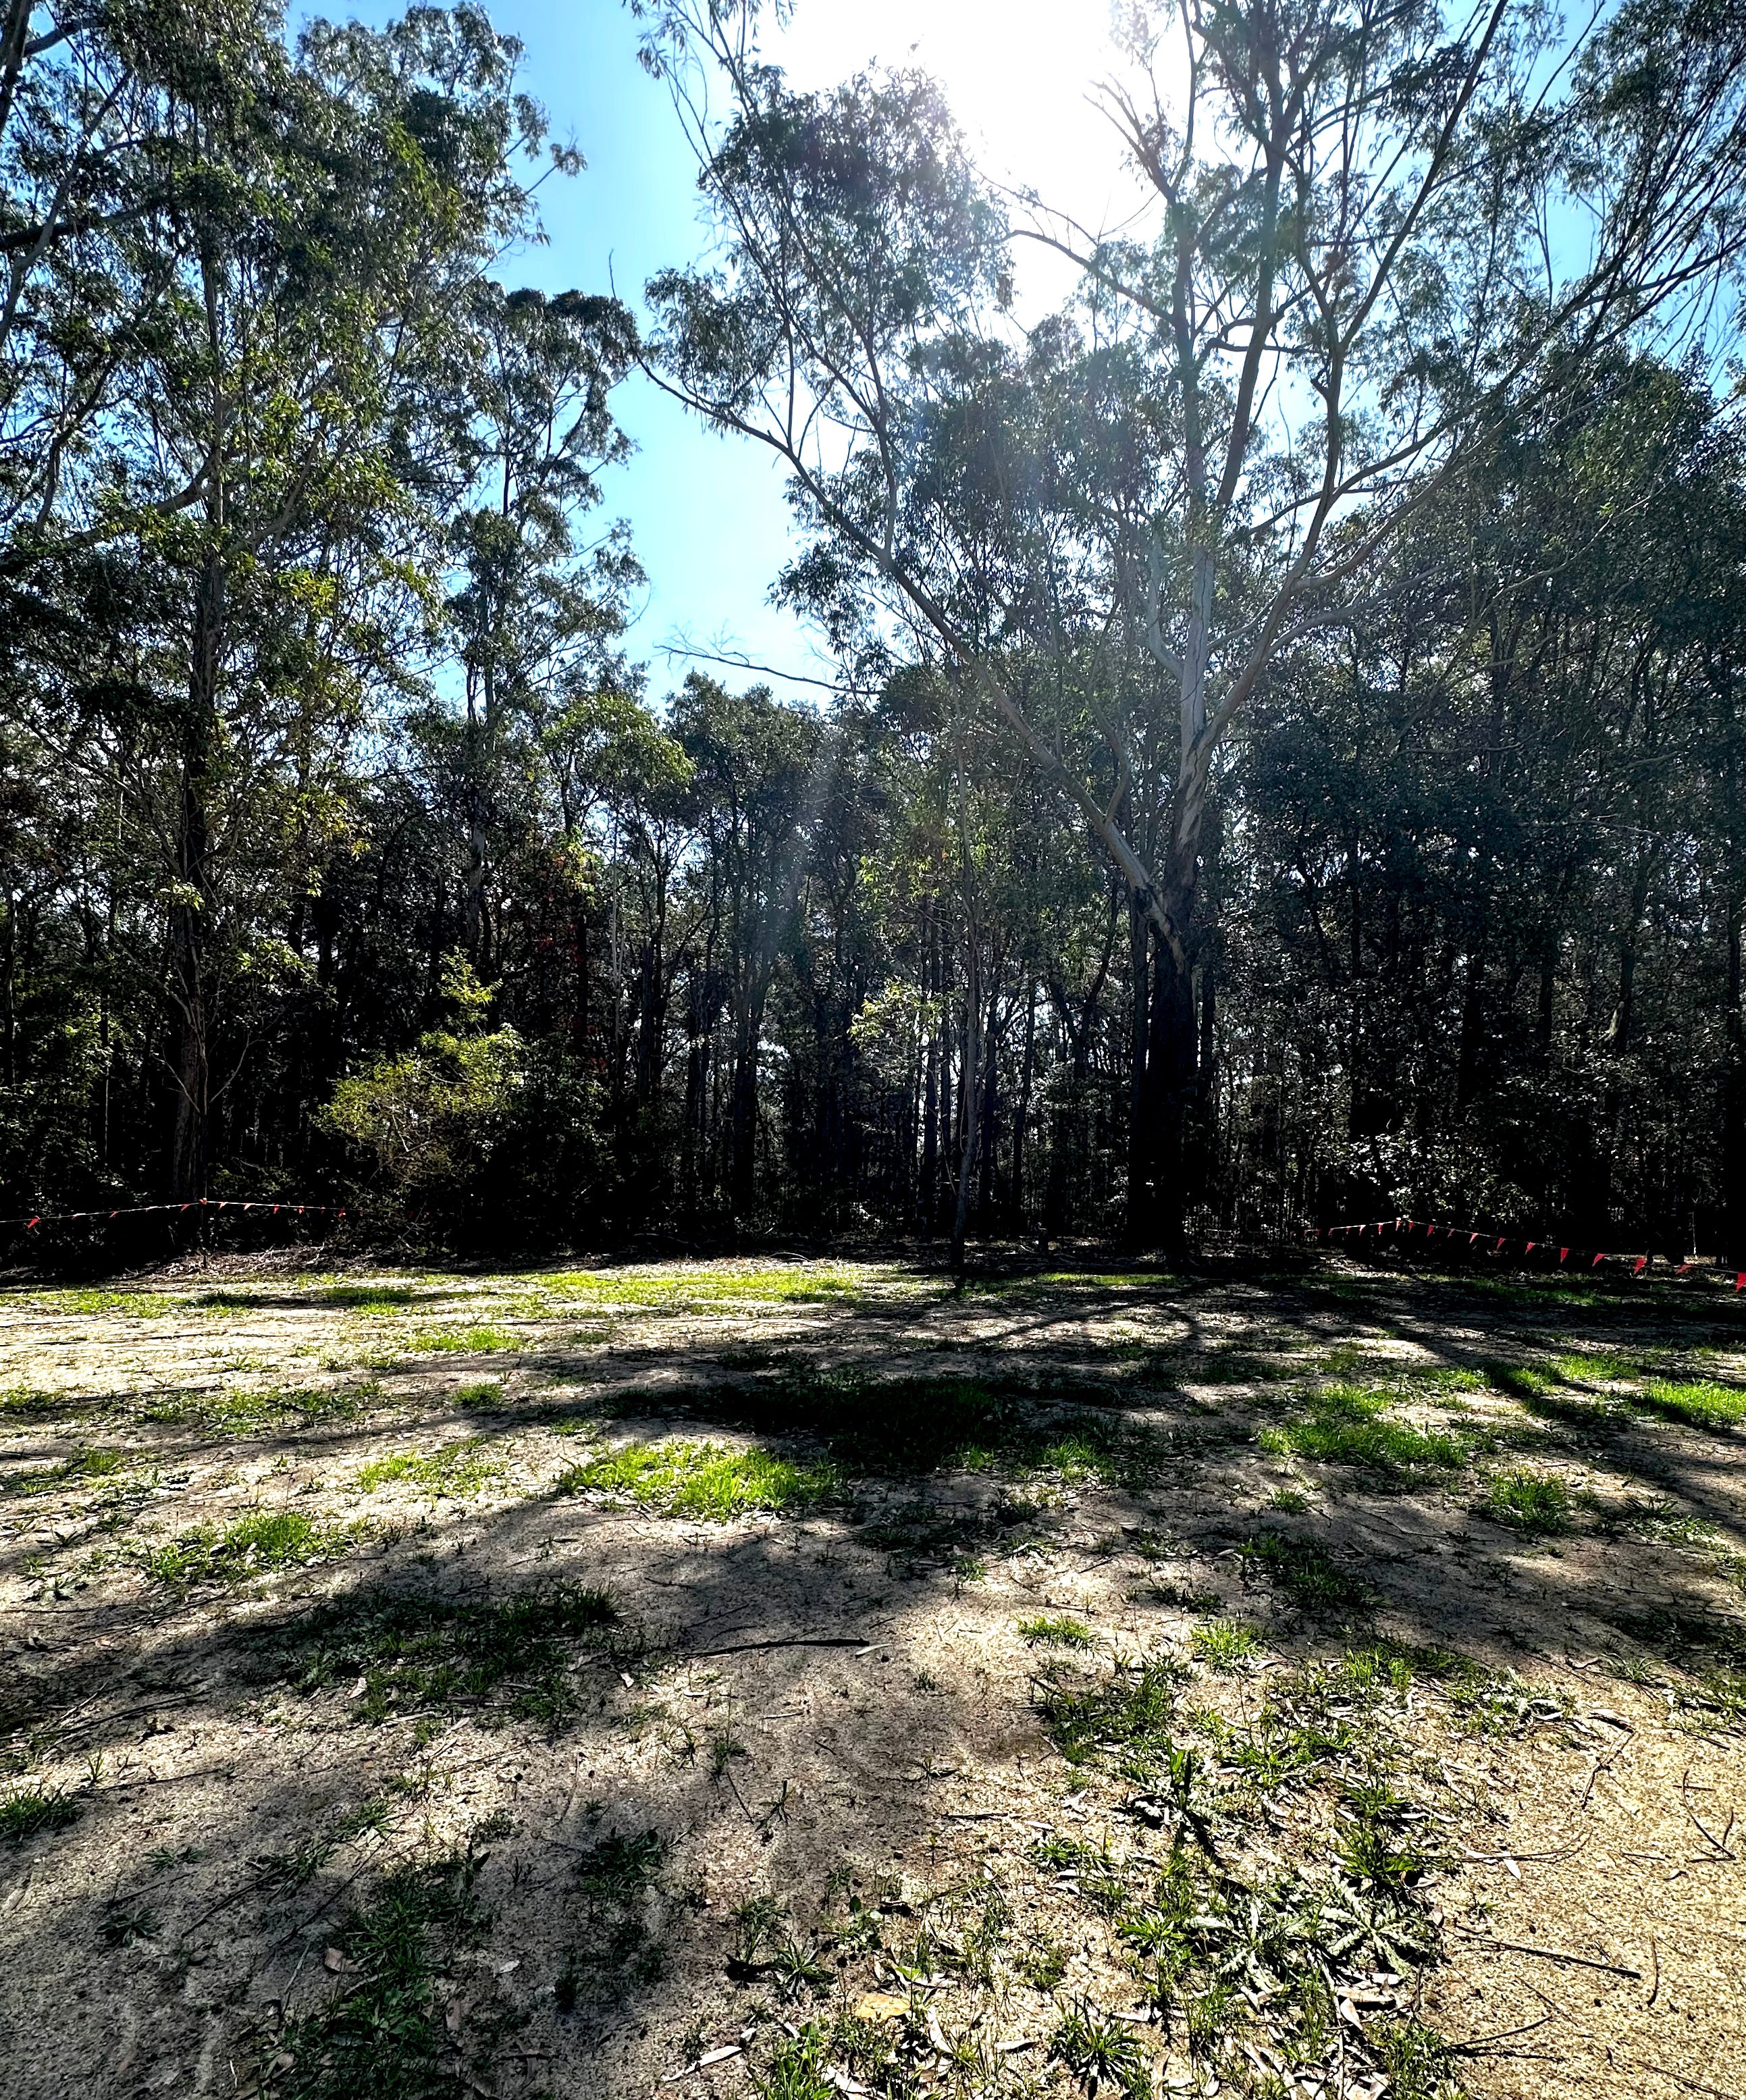
An open space of possibility.